
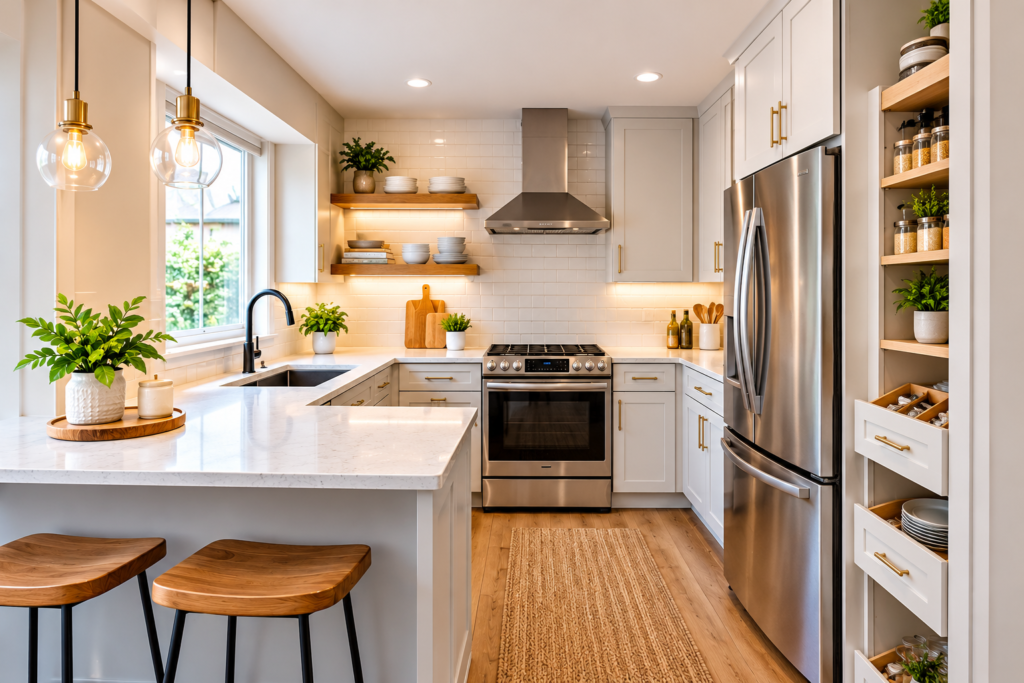
A small kitchen does not have to feel cramped, outdated, or difficult to use. With the right layout, storage solutions, materials, and lighting, even a compact kitchen can become comfortable, functional, and stylish.
If you are considering Small kitchen remodeling in Dayton, thoughtful planning is especially important. Instead of simply adding more cabinets or replacing old finishes, a well-planned remodel can improve how you move, cook, store items, and use your kitchen every day.
At Raj Remodeling, we help homeowners create practical kitchen spaces designed around their lifestyle, preferences, and budget. Our kitchen remodeling services are available throughout Cincinnati, Dayton, and Columbus.
Why Remodel a Small Kitchen?
Small kitchens often have limited counter space, storage, and room for movement. An outdated layout can make these problems even more noticeable.
A remodeling project can help you:
- Improve kitchen organization
- Increase usable counter space
- Add smarter storage
- Update outdated cabinets
- Replace worn countertops
- Improve lighting
- Create better movement between work areas
- Give the kitchen a fresh, modern appearance
The goal is not necessarily to make the kitchen physically larger. Instead, the goal is to make better use of the space you already have.
1. Choose a Space-Efficient Kitchen Layout
The layout is one of the most important parts of a small kitchen remodel.
Depending on your home’s existing structure, layouts such as L-shaped, galley, or single-wall kitchens can make efficient use of limited space. A carefully planned layout can help keep cooking, preparation, storage, and cleaning areas within easy reach.
Before changing the layout, consider where your refrigerator, sink, cooktop, cabinets, and major appliances will be positioned.
2. Make the Most of Cabinet Storage
Storage is often one of the biggest challenges in a small kitchen.
Instead of allowing valuable wall space to go unused, consider:
- Tall cabinets
- Pull-out pantry storage
- Corner cabinet solutions
- Drawer organizers
- Deep drawers
- Built-in storage accessories
- Open shelving where appropriate
Using vertical space can provide additional storage without taking up more floor area.
3. Select the Right Countertops
Countertop space becomes particularly valuable in a compact kitchen. Choosing an appropriate countertop design can provide a clean workspace while complementing the cabinets and overall style.
When selecting countertops, consider:
- Durability
- Maintenance requirements
- Available workspace
- Color and finish
- Overall kitchen design
A simple, coordinated countertop can also help a small kitchen feel more visually open.
4. Use Lighting to Make the Kitchen Feel Larger
Good lighting can significantly change the appearance and functionality of a small kitchen.
Consider combining:
- Ceiling lighting
- Under-cabinet lighting
- Pendant lighting
- Task lighting
- Decorative lighting
Under-cabinet lighting can be particularly useful because it illuminates countertops without requiring additional floor or counter space.
5. Consider Light and Coordinated Finishes
The colors and finishes you select can influence how spacious the kitchen feels.
Light or neutral cabinet colors, coordinated countertops, and a simple backsplash can create a clean visual appearance. This does not mean every small kitchen needs to be completely white. Natural wood tones, soft neutrals, and carefully selected accent colors can also create an attractive design.
The important factor is creating a cohesive look rather than making the room feel visually crowded.
6. Choose Appliances Carefully
Large appliances can take up a significant amount of space in a small kitchen.
During your remodel, consider the size and placement of each appliance. Depending on your needs and available space, appropriately sized appliances may help free up valuable cabinet and countertop areas.
Appliance placement should also support an efficient workflow between the refrigerator, sink, preparation area, and cooking zone.
7. Add a Small Island or Flexible Work Surface
A traditional large island may not be suitable for every compact kitchen. However, depending on the available floor space, a narrow island, peninsula, or movable cart may provide additional preparation and storage space.
The key is to maintain comfortable movement around the kitchen.
A remodeling professional can help determine whether an island or another configuration makes sense for your particular floor plan.
8. Refresh the Backsplash and Finishing Details
A backsplash can add personality to a small kitchen without requiring major structural changes.
You can create a refreshed appearance with:
- Subway tile
- Large-format tile
- Neutral patterns
- Textured finishes
- Coordinated backsplash and countertop materials
New cabinet hardware, faucets, lighting fixtures, and other finishing details can further update the appearance of the kitchen.
9. Plan the Remodel Around Your Budget
A successful small kitchen remodel starts with clear priorities.
You may want to focus your budget on the areas that will make the biggest practical difference, such as storage, countertops, cabinets, lighting, or layout improvements.
At Raj Remodeling, the remodeling process includes an expert consultation and a free price quote, allowing homeowners to plan their project around their needs and budget.
Small Kitchen Remodeling in Dayton with Raj Remodeling
Your kitchen may be small, but your remodeling possibilities are not.
With smart planning, efficient storage, an appropriate layout, quality materials, and thoughtful finishing touches, a compact kitchen can become a more functional and enjoyable part of your home.
Raj Remodeling provides kitchen and bathroom remodeling services for homeowners in Dayton and surrounding areas. Our team focuses on practical remodeling solutions designed around your preferences, home, and budget.
If you’re planning small kitchen remodeling in Dayton, visit Raj Remodeling to explore your remodeling options and request a free quote.
Website: https://rajremodeling.com/
Frequently Asked Questions
How can I make my small kitchen feel bigger?
Efficient layouts, smart storage, appropriate lighting, and coordinated colors and finishes can help a small kitchen feel more open and functional.
What is the best layout for a small kitchen?
There is no single layout that works for every home. L-shaped, galley, and single-wall layouts can all work well depending on the room’s dimensions, doors, windows, and plumbing.
Can I add an island to a small kitchen?
Sometimes. A narrow island, peninsula, or movable work surface may work when sufficient walking space remains around it.
Is small kitchen remodeling worth it?
A remodel can improve storage, functionality, appearance, and everyday usability. The right improvements depend on the existing condition and layout of your kitchen.
How do I start a small kitchen remodeling project in Dayton?
Start by identifying your biggest problems—such as insufficient storage, limited counter space, outdated cabinets, or poor layout—and then discuss your goals with a remodeling professional.